
An Extraordinary Mediterranean Estate Offering the Ultimate Serrano Golf Course Lifestyle
4323 Cordero Drive,
El Dorado Hills, CA
Listed at $2,200,000
4,762 Square Feet | 5-6 Bedrooms | 4.5 Bathrooms | Solar | Generator | ADU | Pool | Golf Course
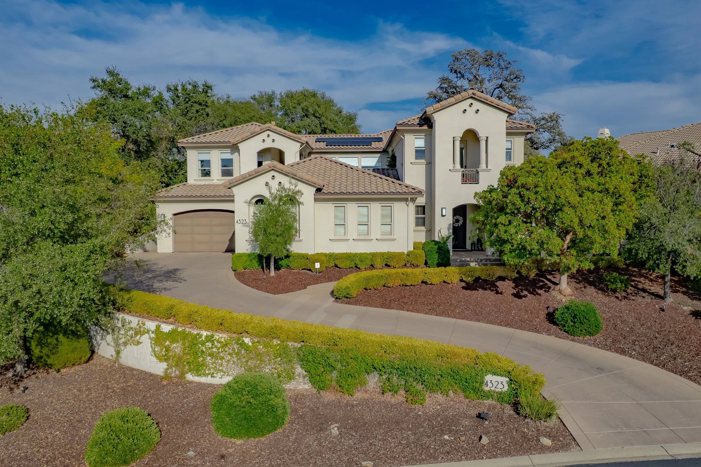
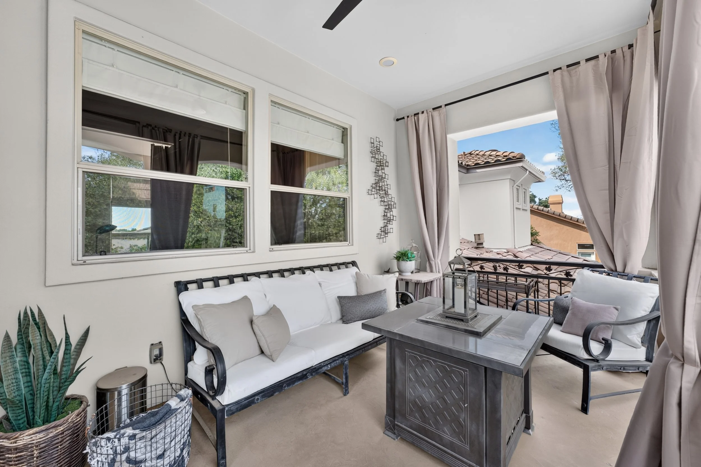
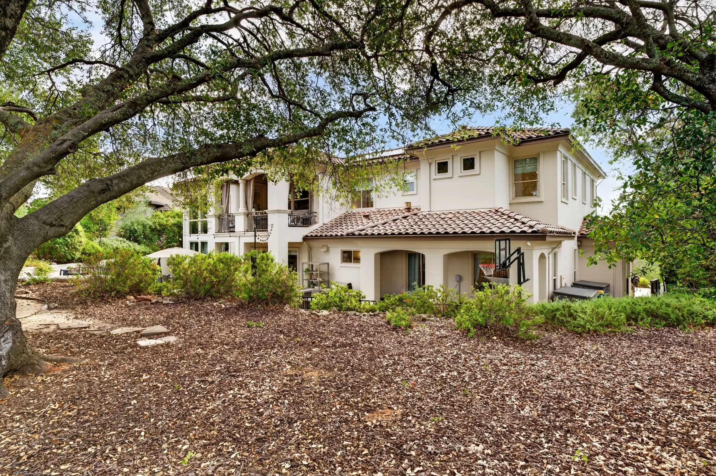
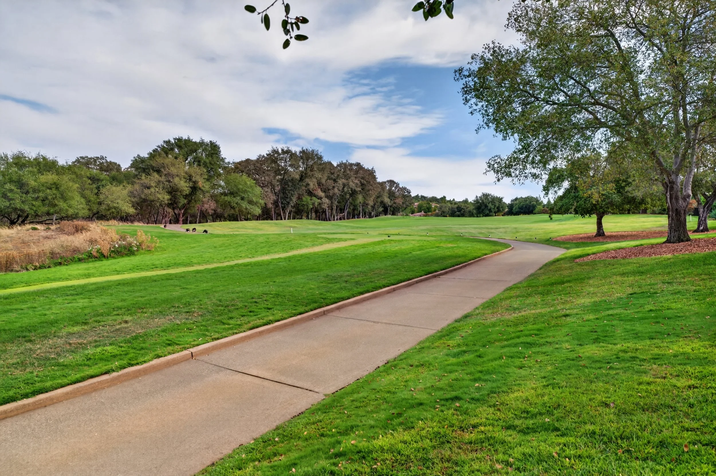
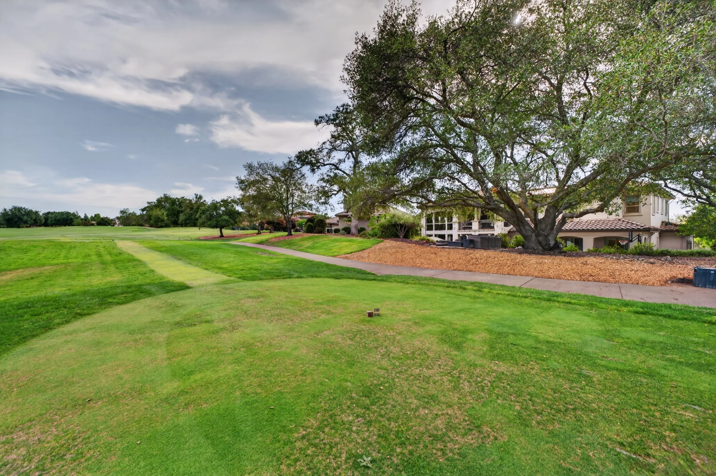
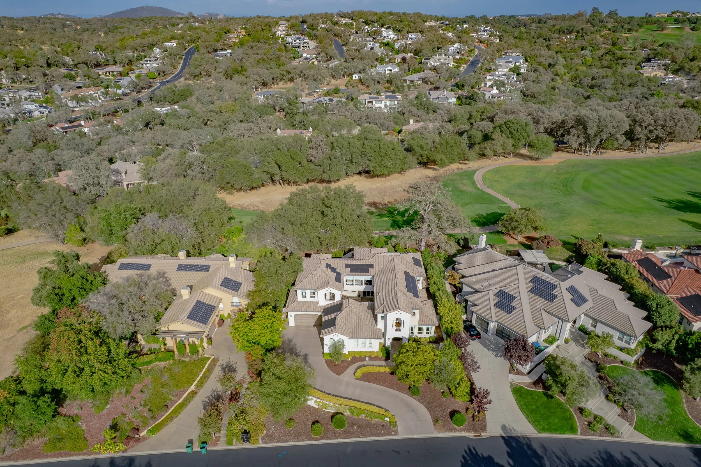
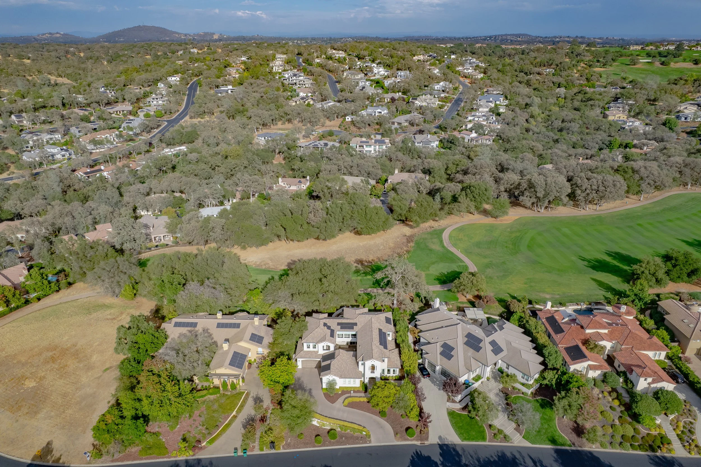
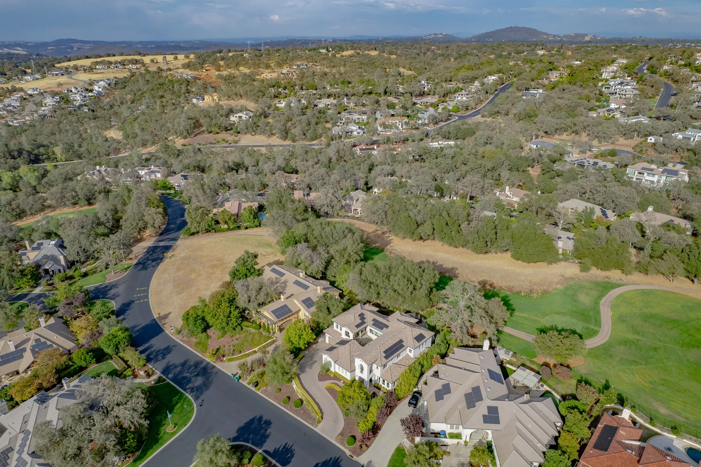
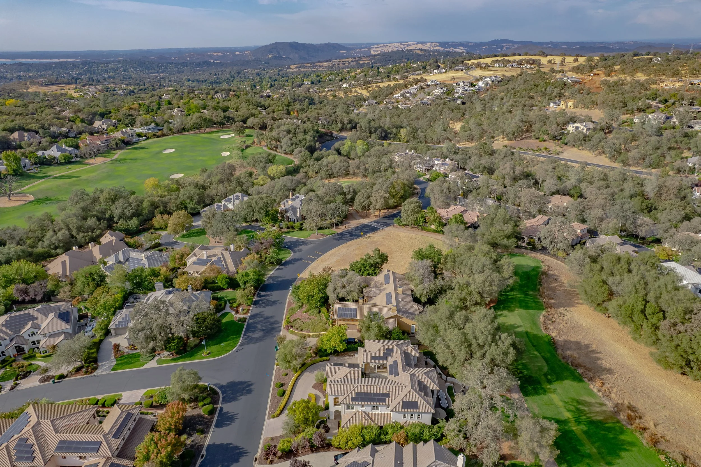
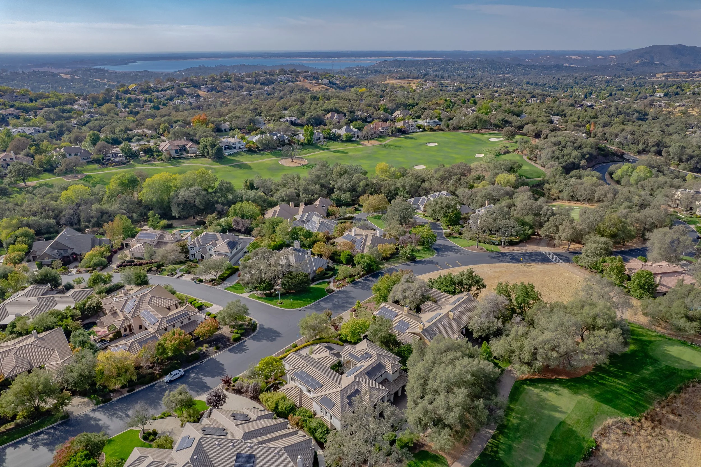
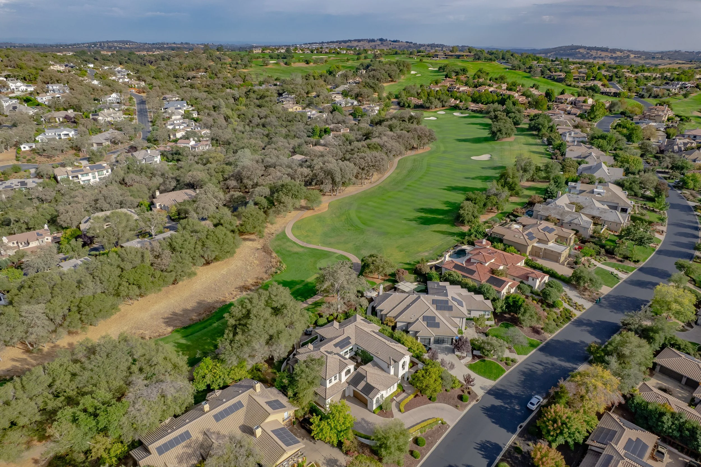
Set along the 8th tee box of Serrano Country Club, 4323 Cordero Drive is an elegant Mediterranean residence where refined interiors, exceptional entertaining spaces, and a coveted golf-course setting come together beautifully. Designed for a lifestyle centered around family, friends, and the game of golf, the home offers a rare combination of warmth and sophistication, with multiple balconies and patios, a private guest suite, resort-inspired outdoor living, and an incredible golf simulator overlooking the course itself.
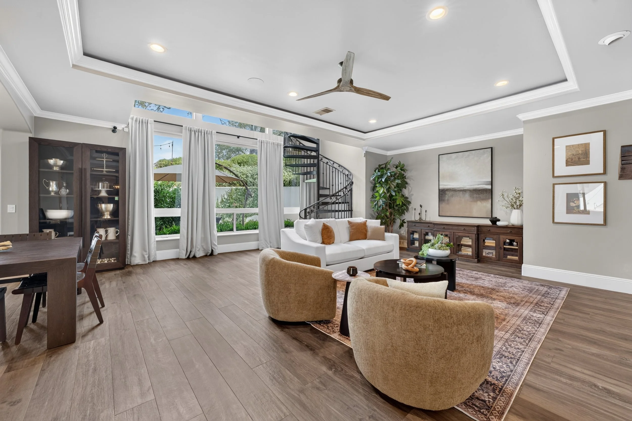
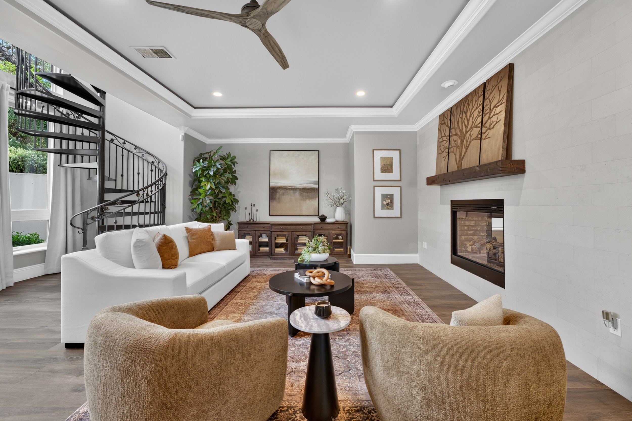
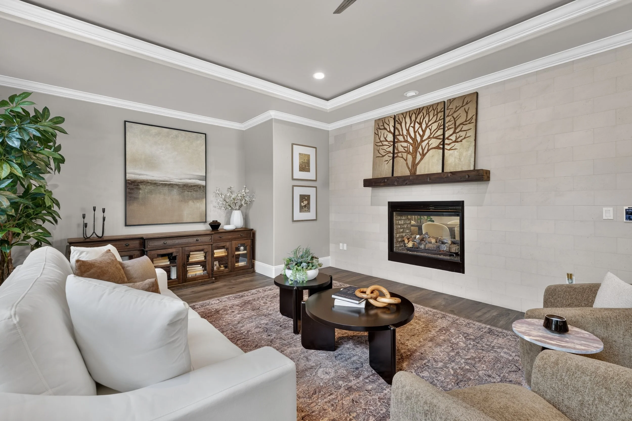
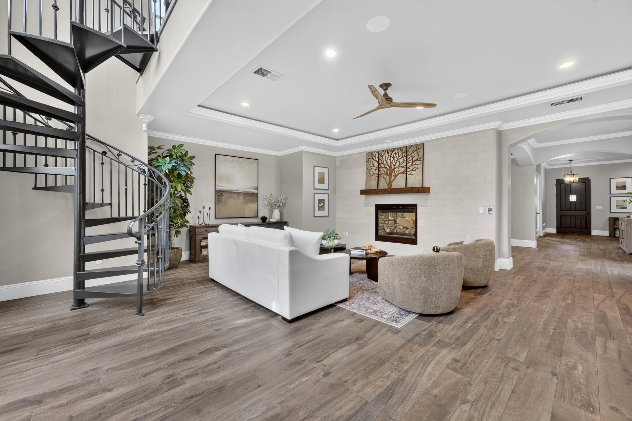
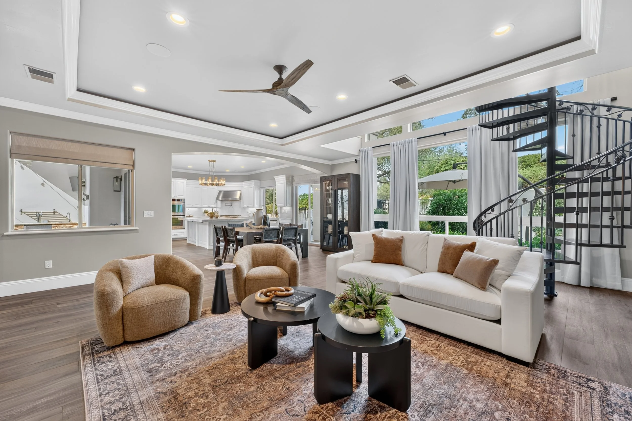
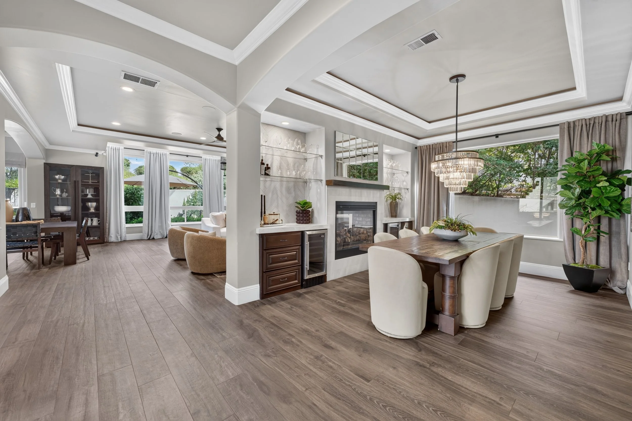
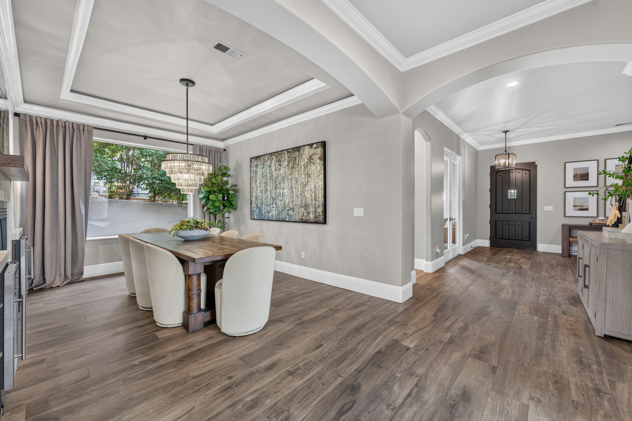
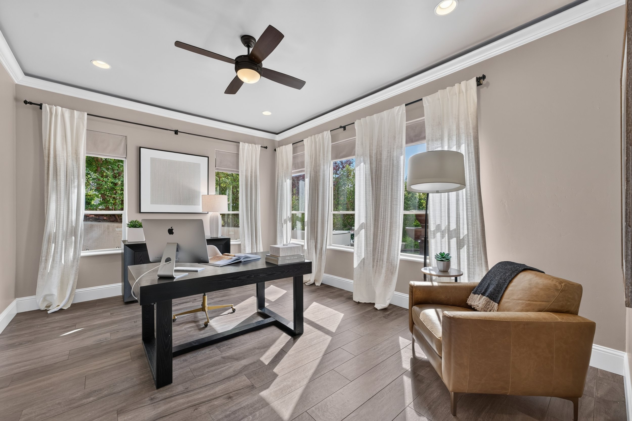
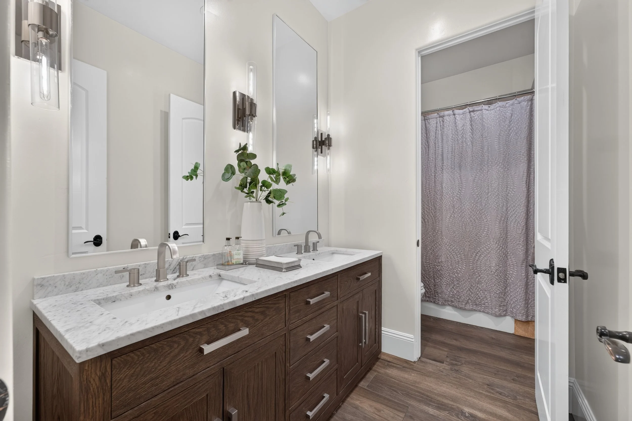
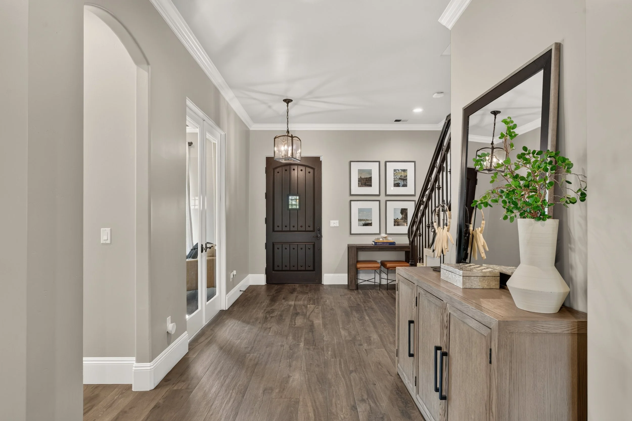
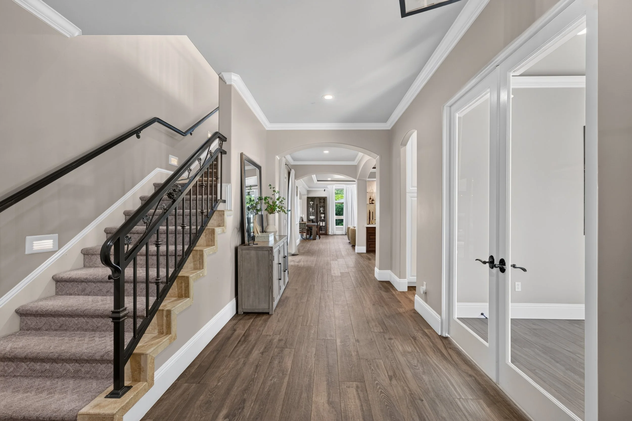
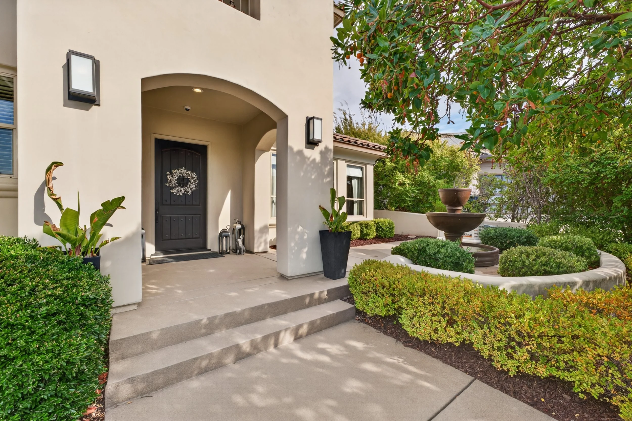
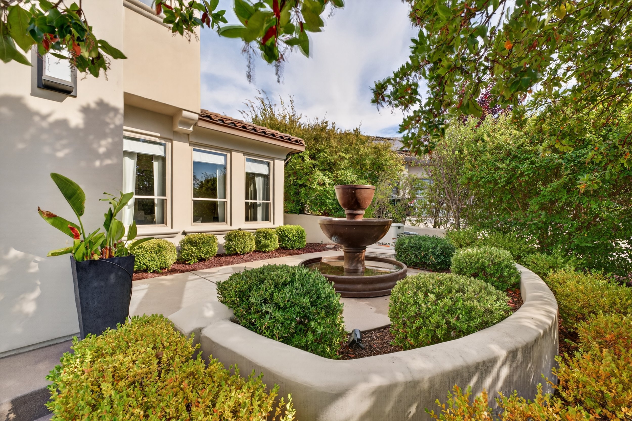
A gracious covered entry with a charming fountain creates a beautiful sense of arrival, leading into light-filled interiors accented by sophisticated finishes. The expansive living room is framed by large windows overlooking the backyard and shares a dramatic double-sided fireplace with the formal dining room, where wine refrigeration and glass display shelving create an elegant setting for dinner parties and celebrations. A private office and beautifully appointed full bath with Restoration Hardware vanity and lighting are thoughtfully positioned nearby.
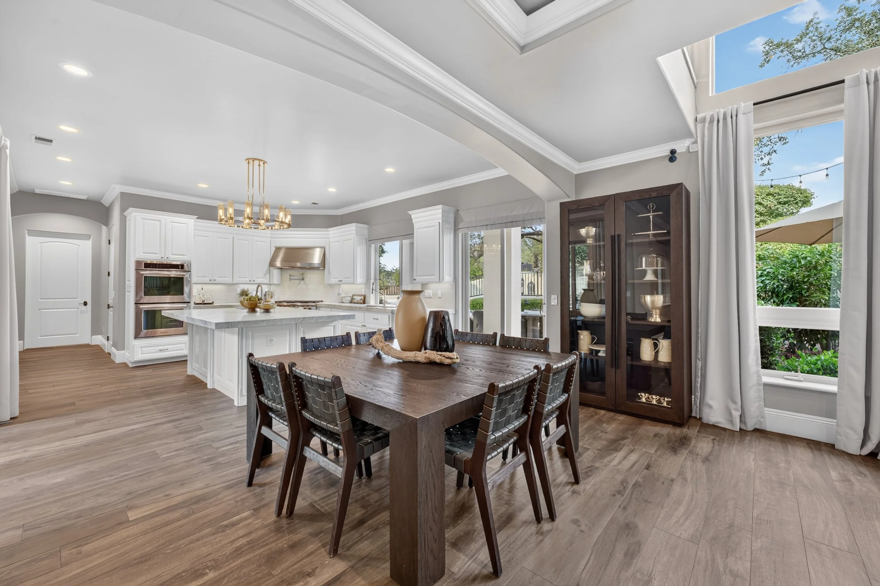
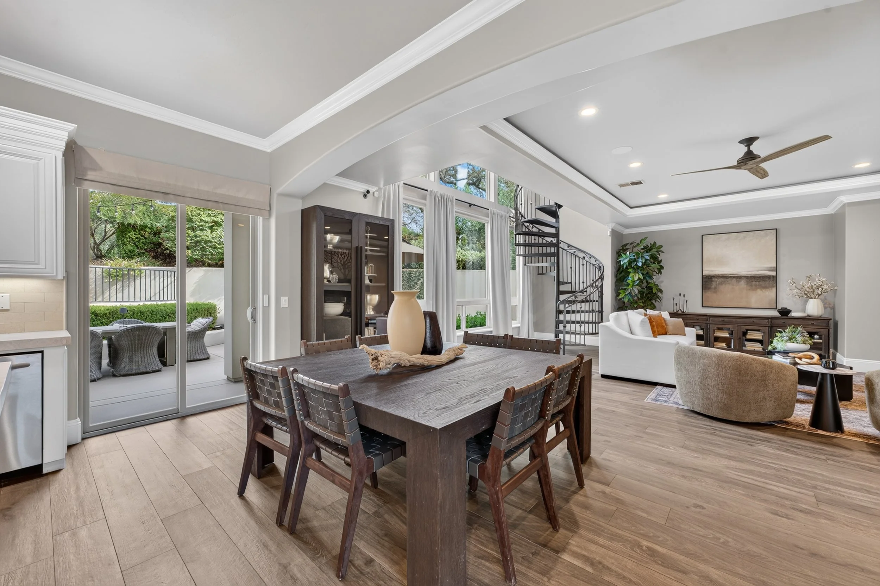
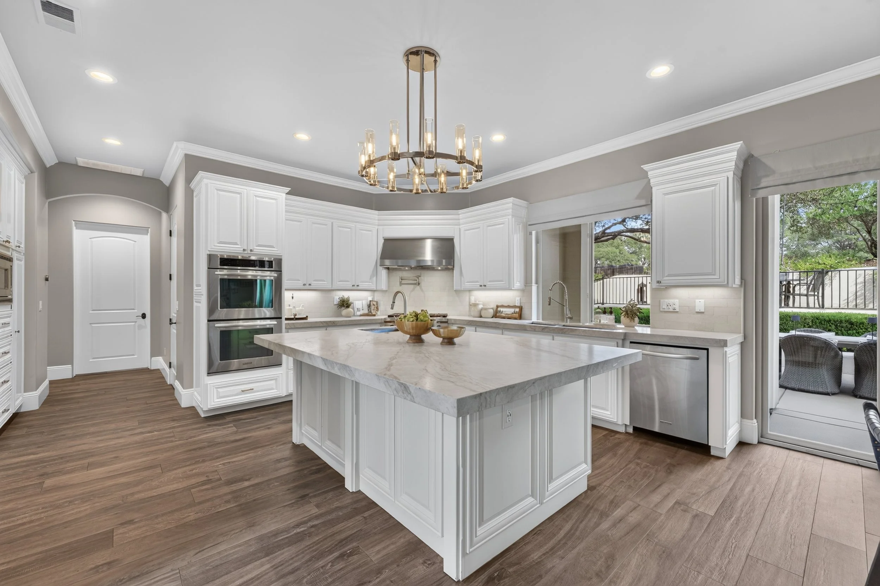
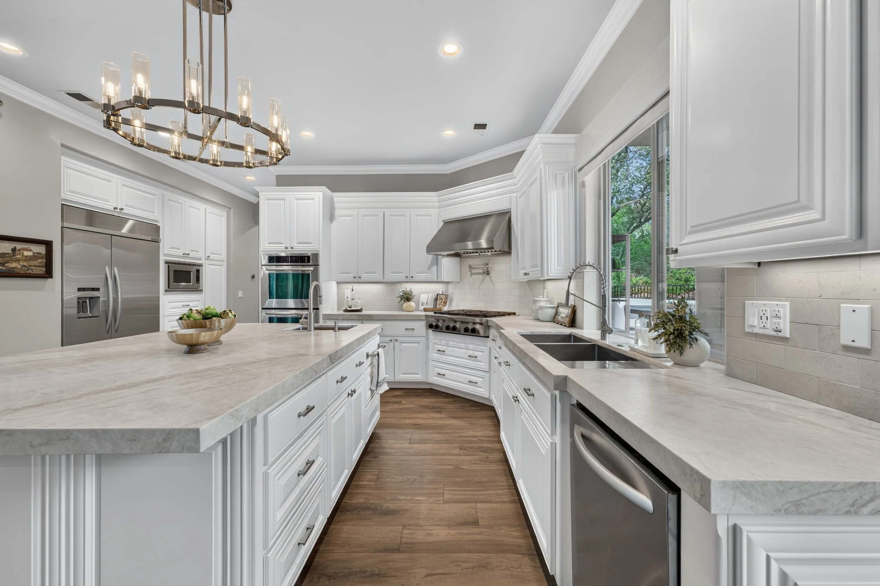
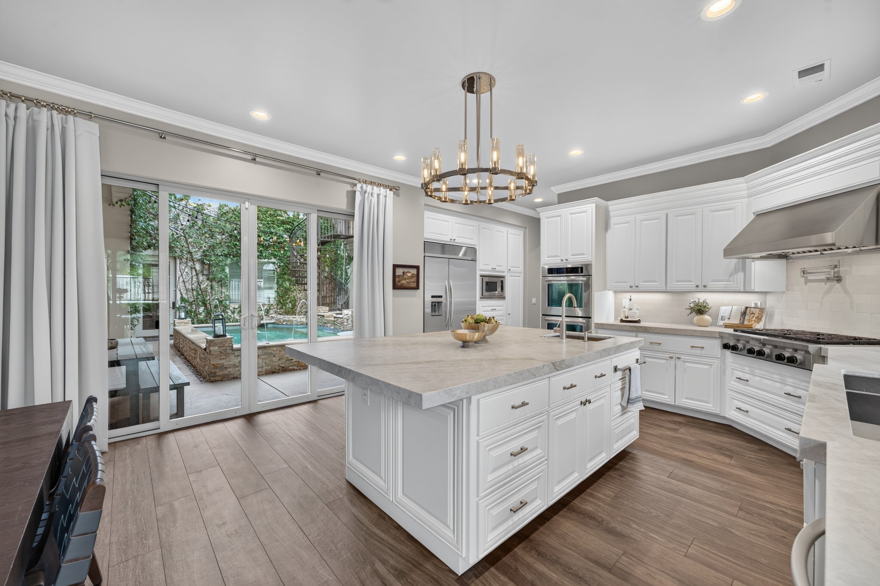
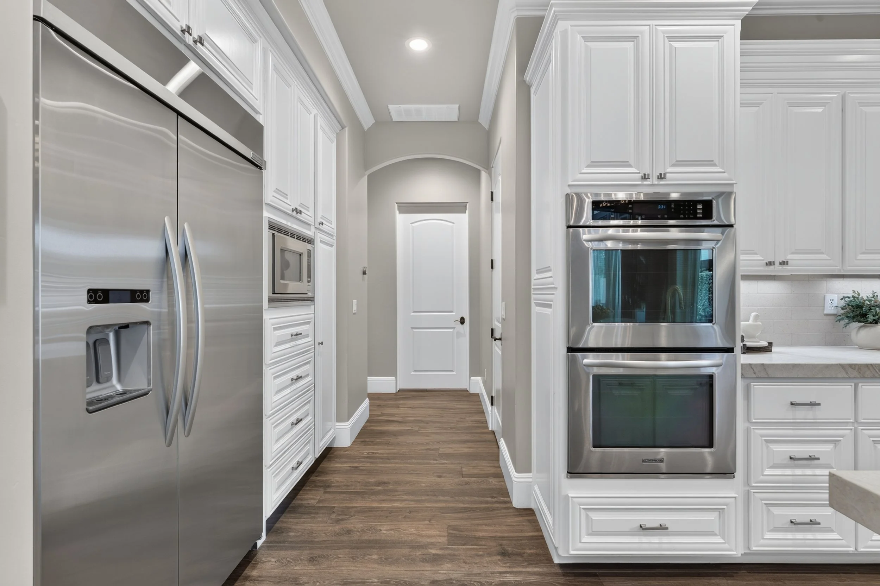
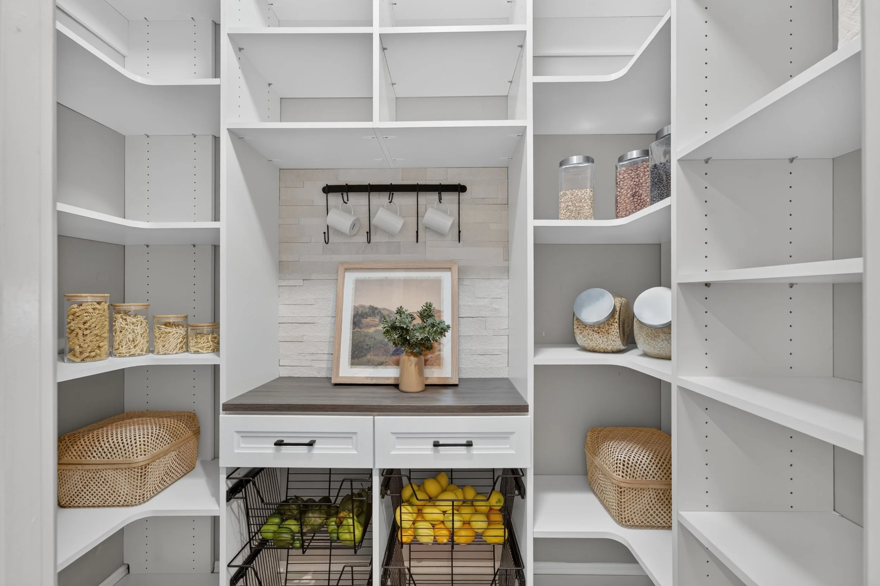
At the heart of the home, the kitchen is both striking and exceptionally functional, showcasing Taj Mahal quartzite countertops, an oversized island, dual sinks, double ovens, a custom walk-in pantry, and statement Restoration Hardware lighting. The main sink overlooks the backyard, while an adjoining dining nook creates an inviting everyday gathering space between the kitchen and living room.
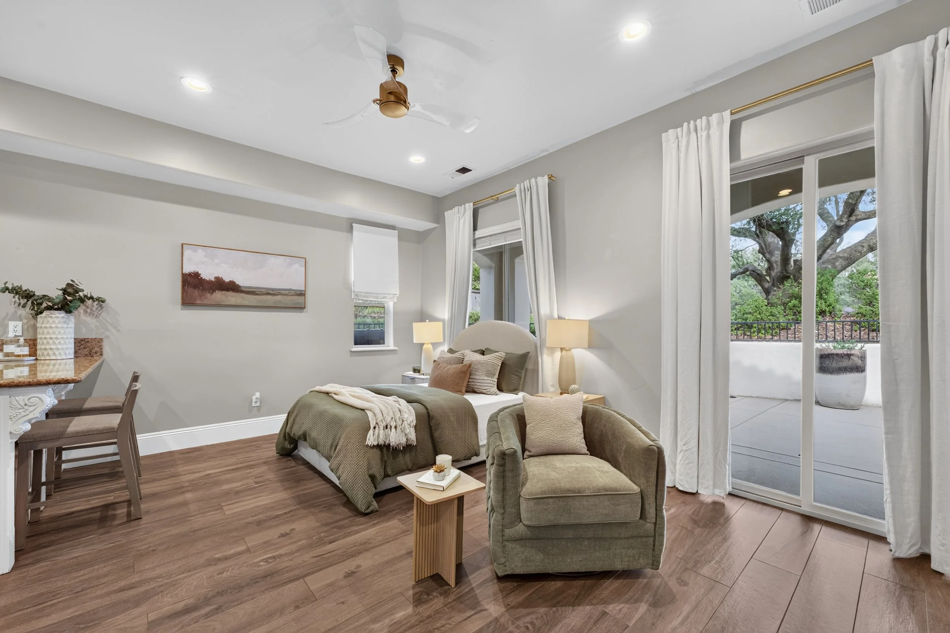
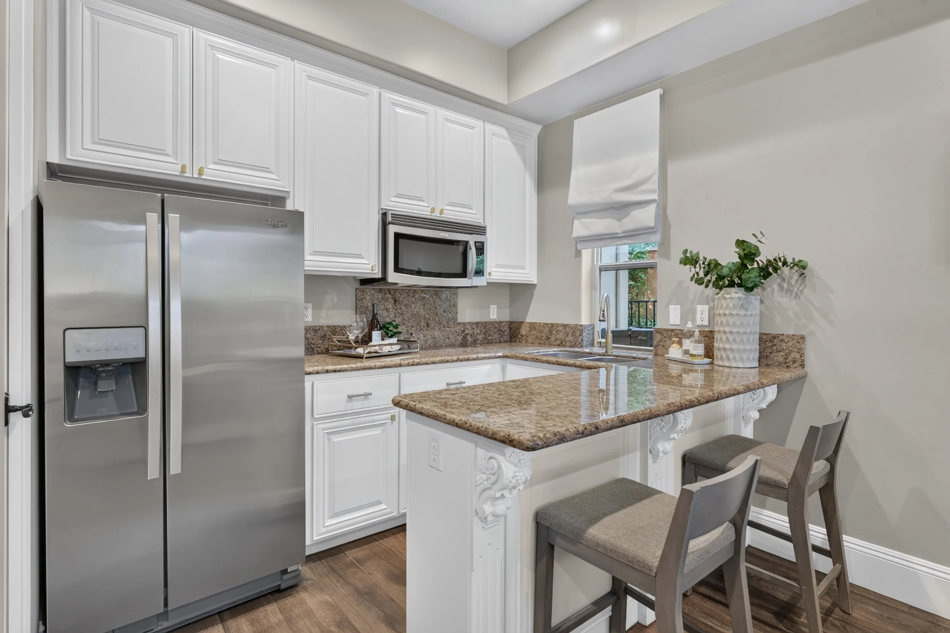
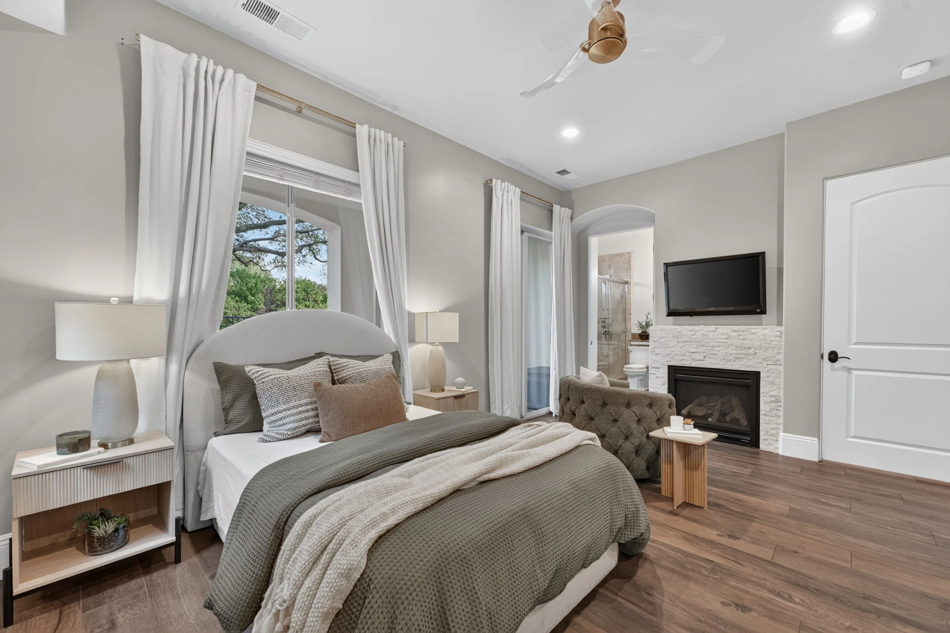
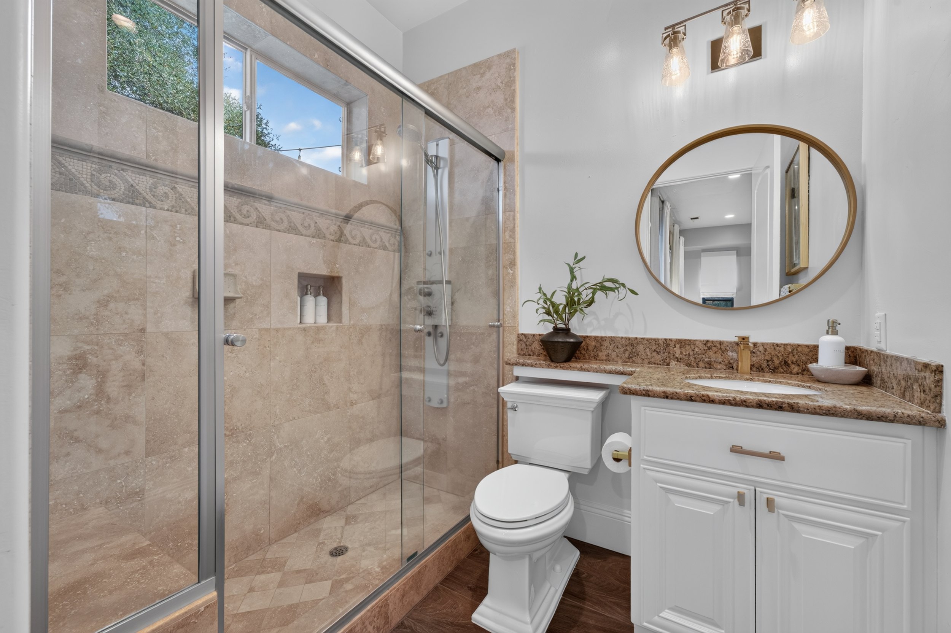
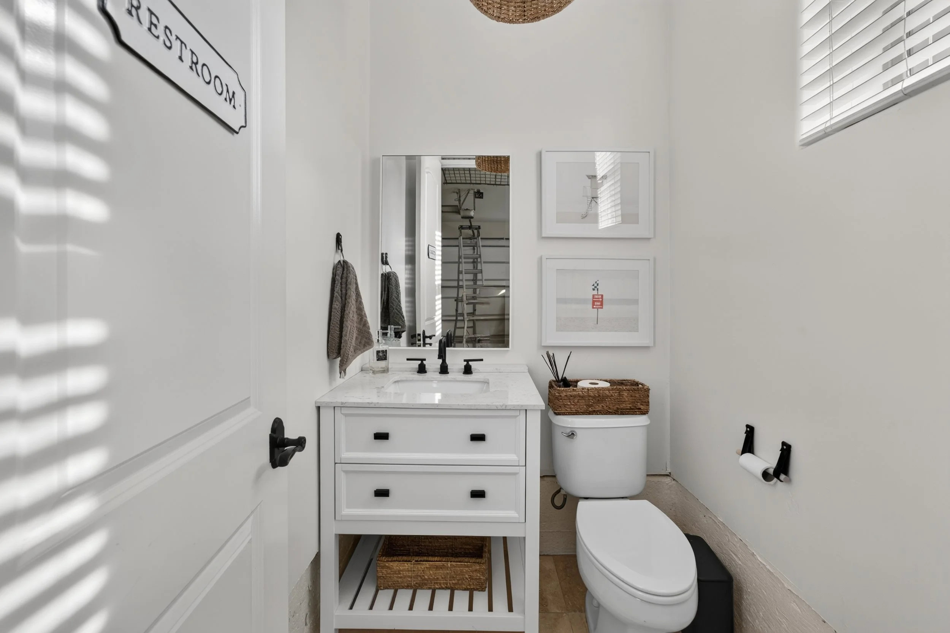
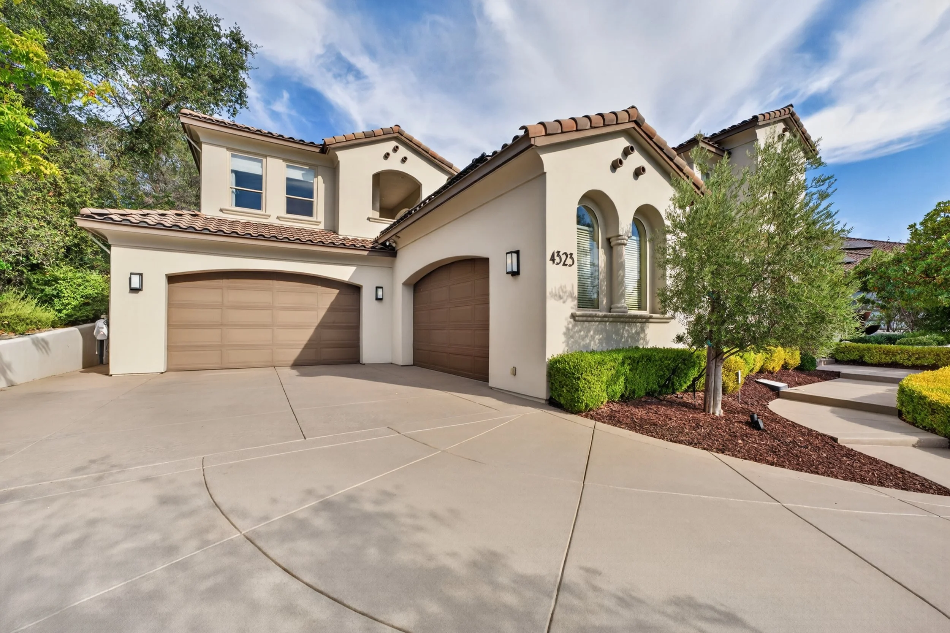
A private main-level guest suite offers an elevated experience for extended family and overnight guests, complete with its own fireplace, kitchenette with refrigerator and microwave, walk-in closet, en suite bath, and sliding glass doors opening directly to the backyard. Thoughtful everyday conveniences include an AutoSlide automatic pet door providing easy access to the backyard. A full laundry room and four-car garage complete the main level, with the garage featuring an unexpectedly stylish half bath, an impressive 200+ bottle wine refrigerator, and additional freezer storage.
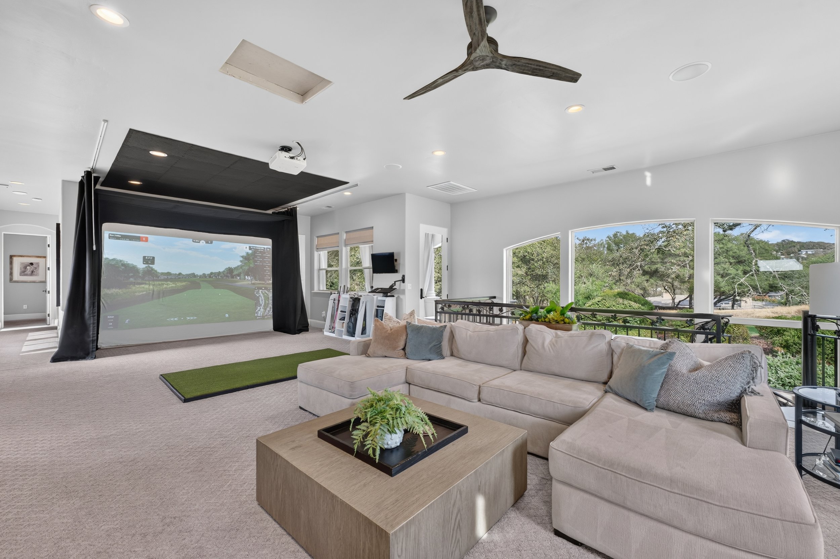
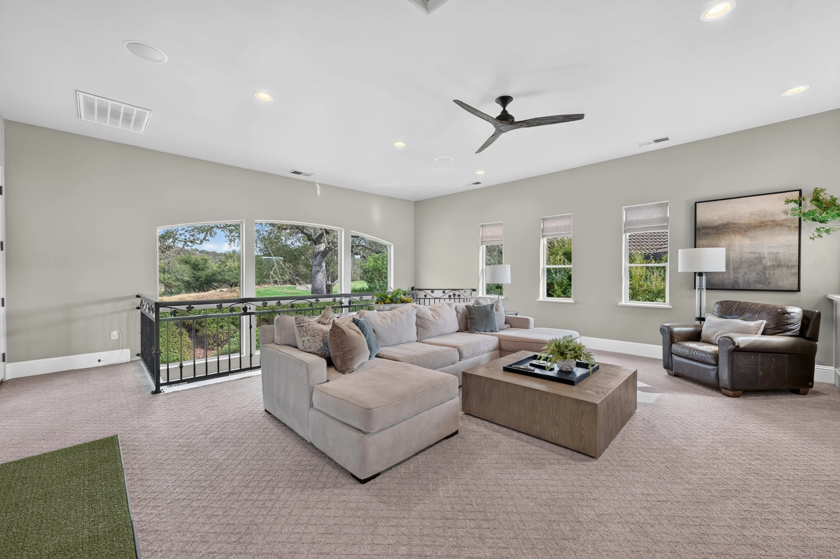
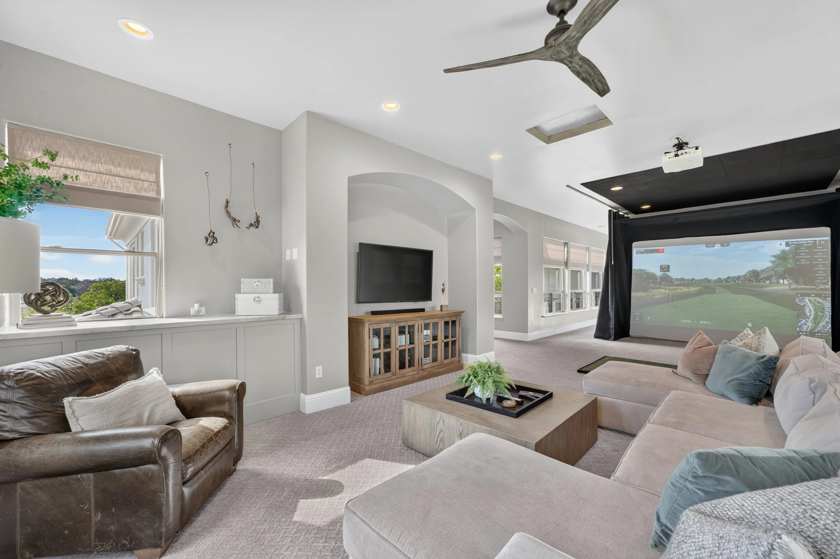
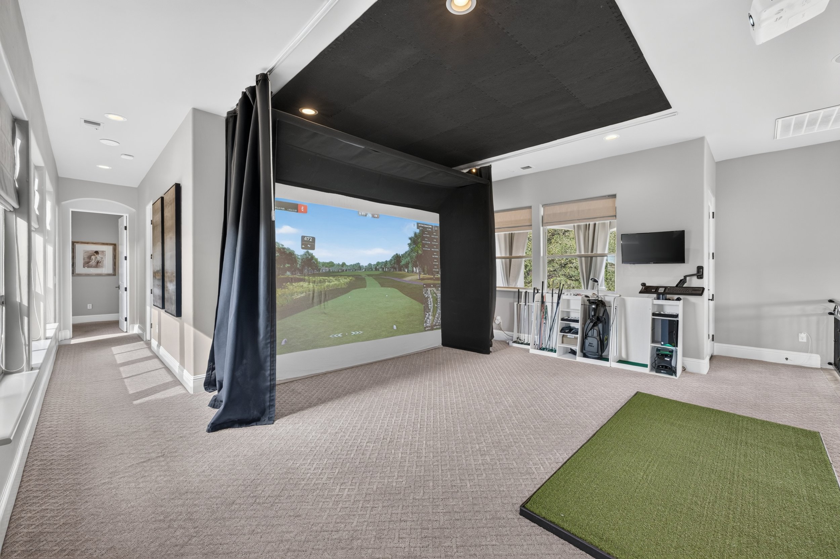
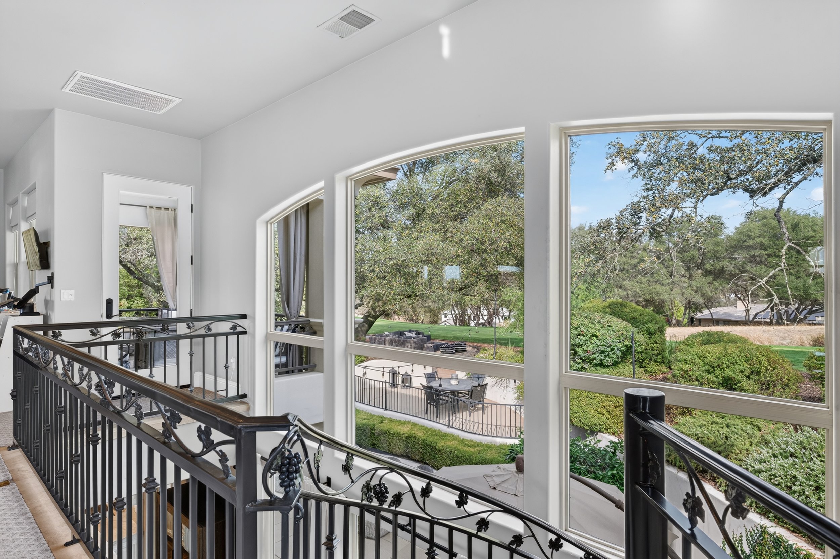
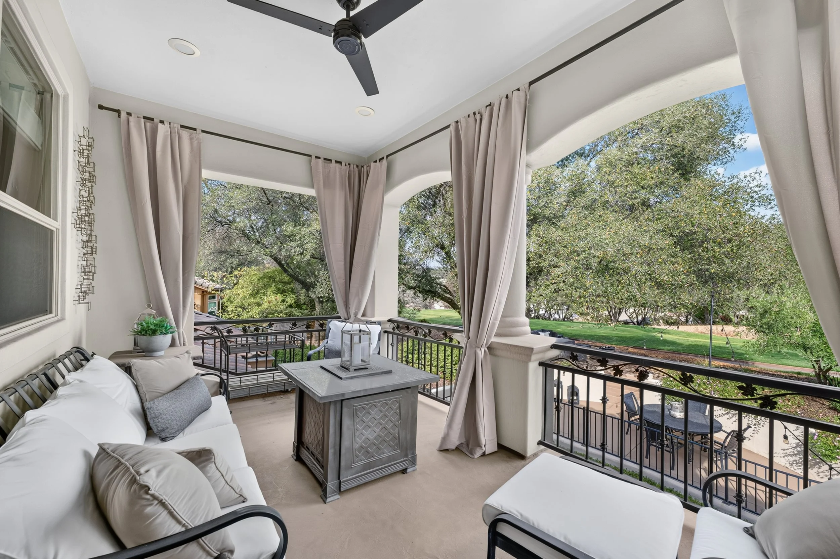
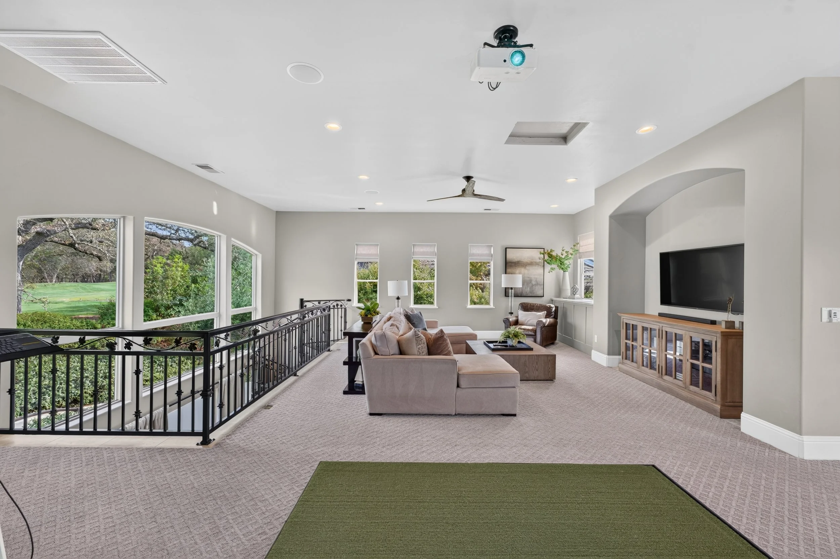
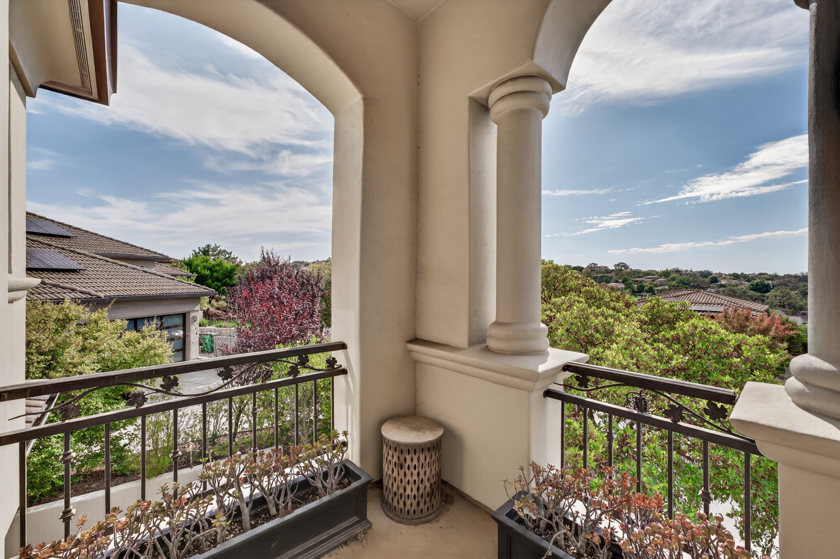
Two staircases lead upstairs, including a striking spiral staircase opening to an oversized bonus room designed for both recreation and relaxation. A generous media area is paired with a golf simulator featuring a custom Serrano Golf Course experience—allowing you to play the course indoors before stepping outside to the real thing. An expansive balcony overlooking the fairways extends the space outdoors and provides yet another place to enjoy the beautiful surroundings.
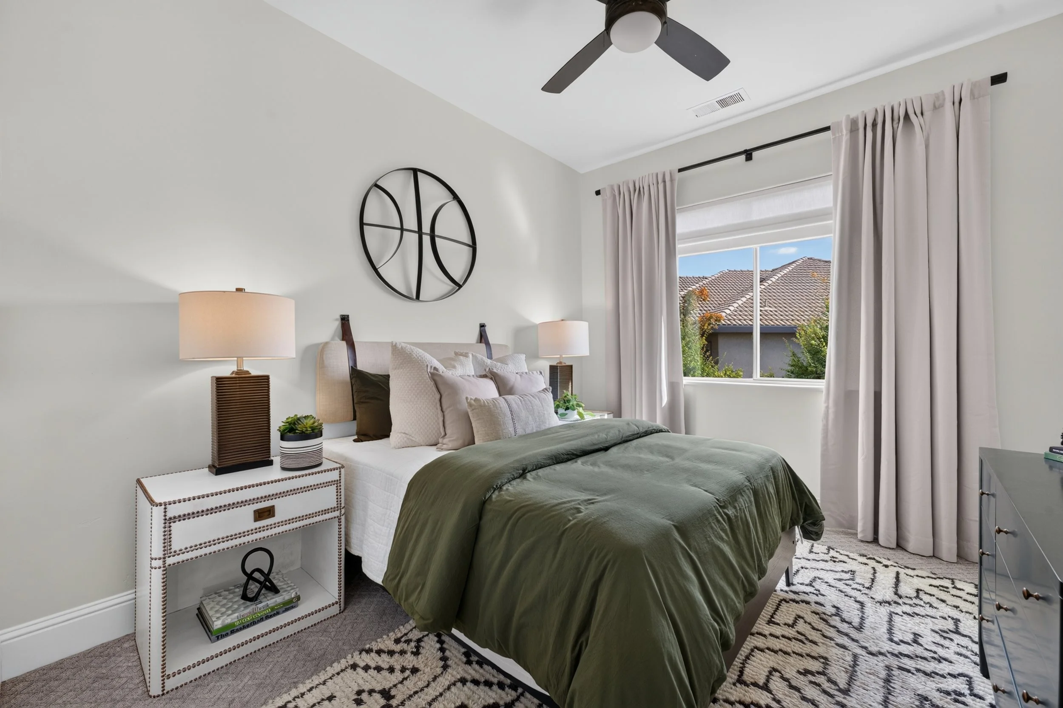
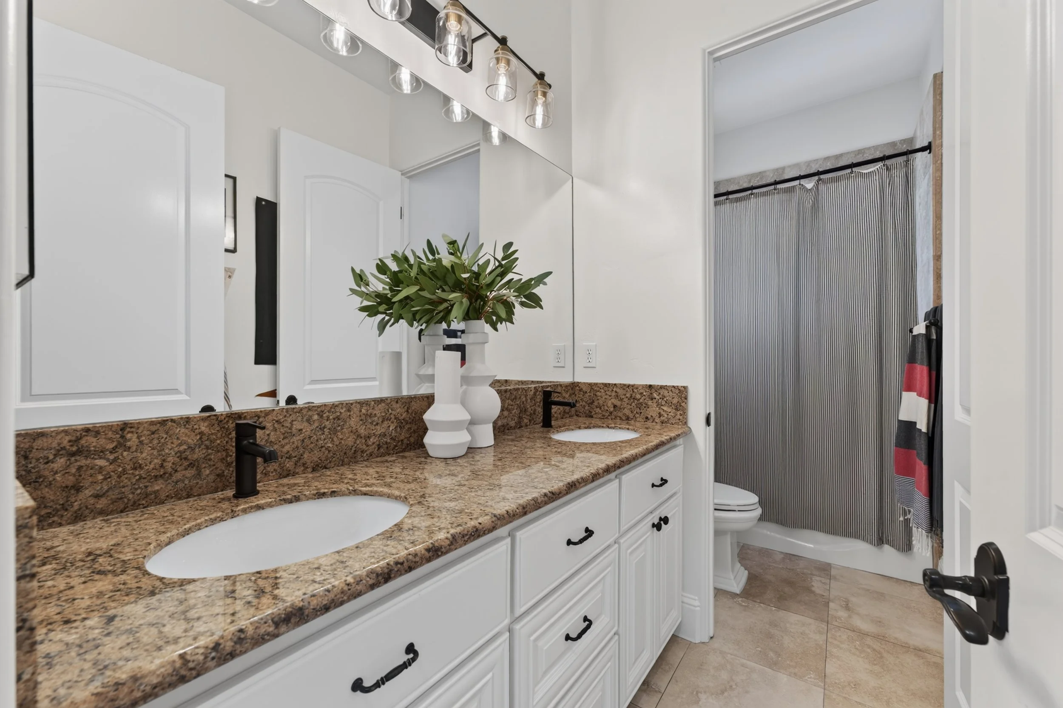
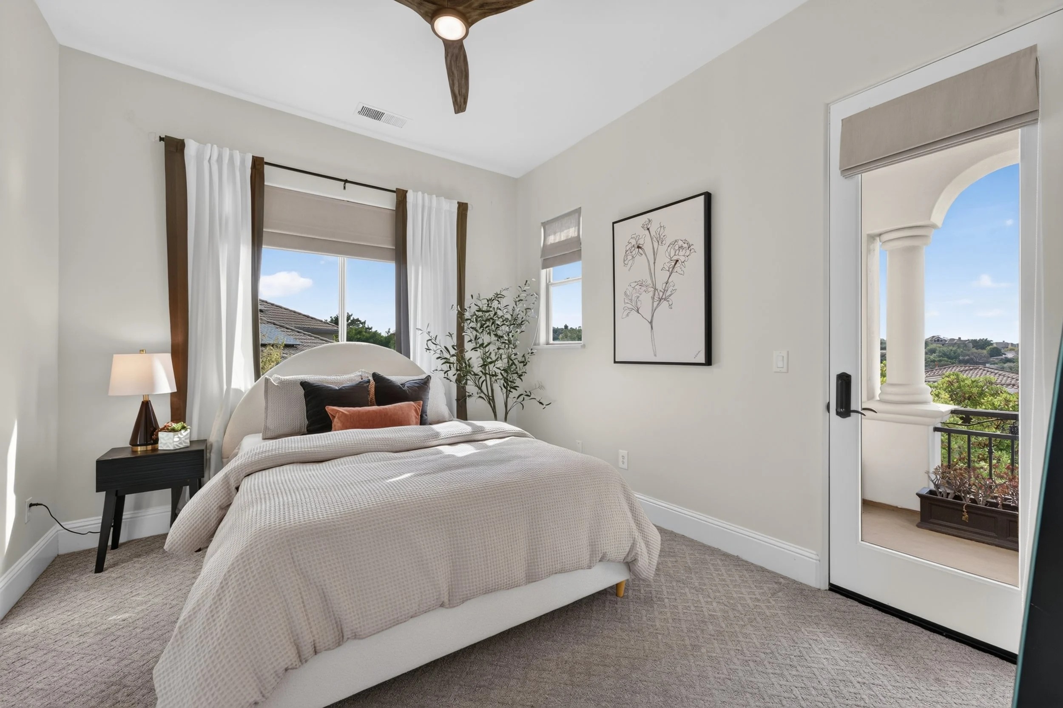
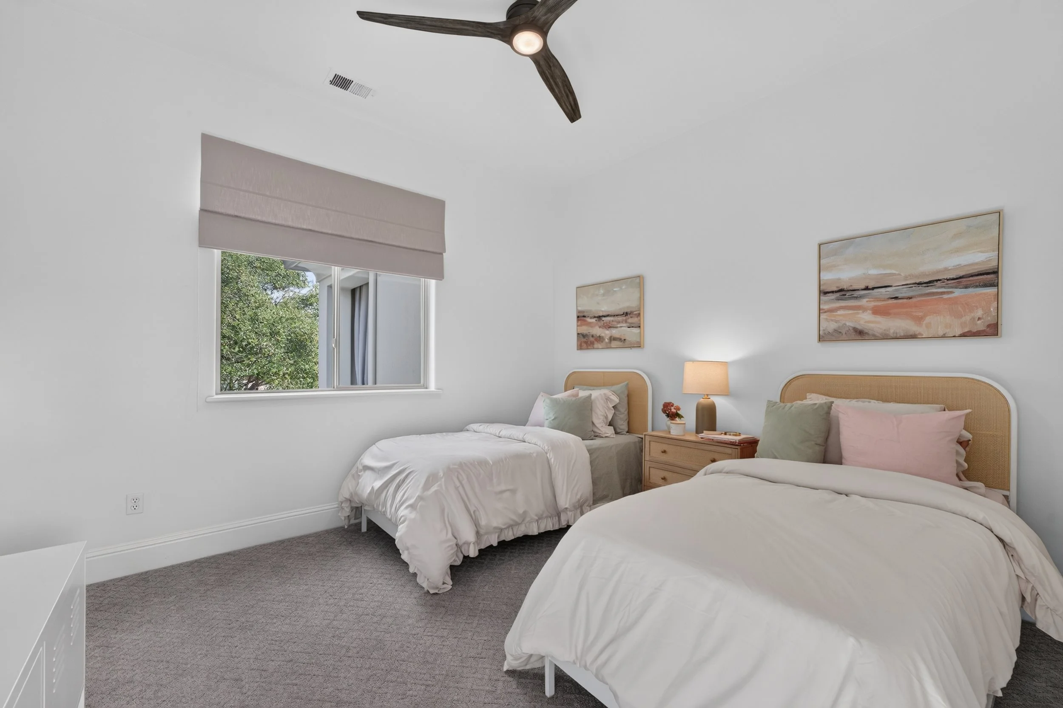
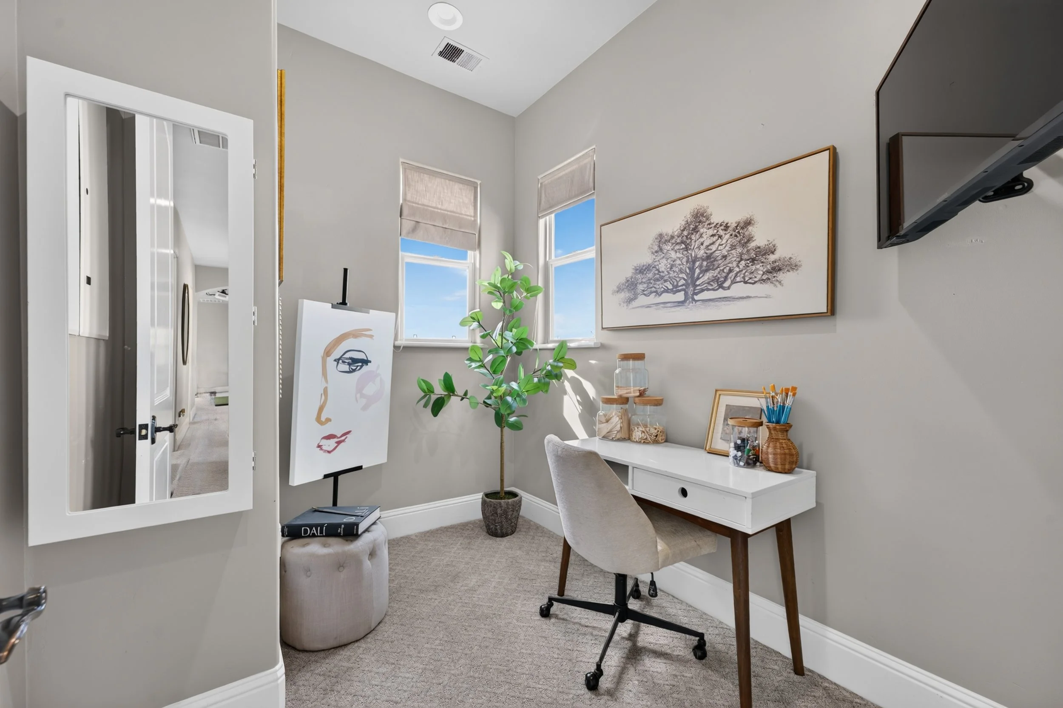
The upper level also features three secondary bedrooms, a versatile flex room, and a serene primary retreat. Every bedroom offers a walk-in closet, while one of the front bedrooms enjoys its own balcony overlooking the streetscape. The secondary bedrooms share a spacious dual-sink bath, and an additional upstairs laundry closet is surrounded by abundant built-in cabinetry.
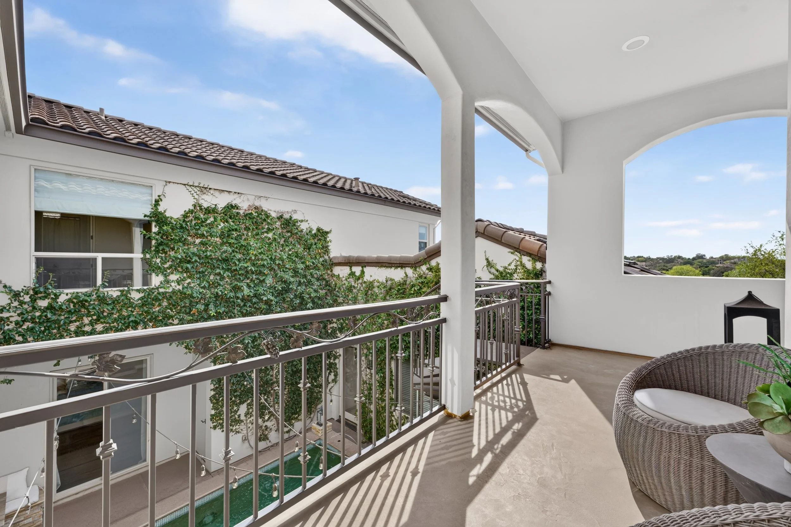
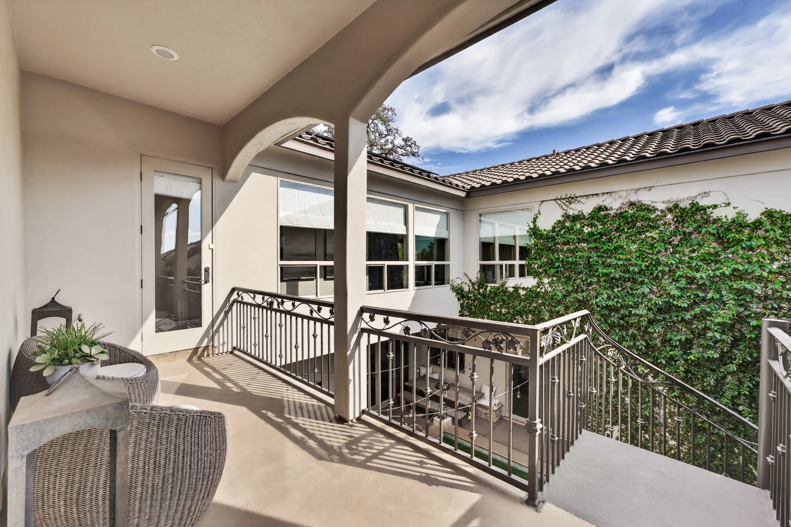
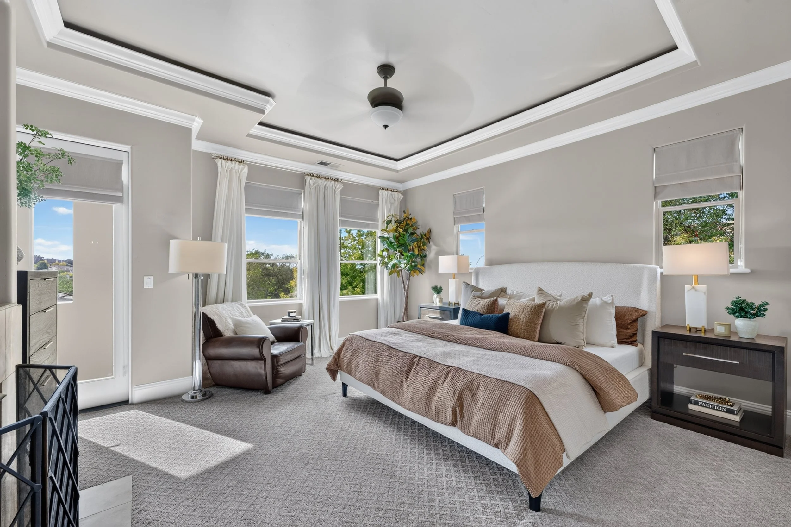
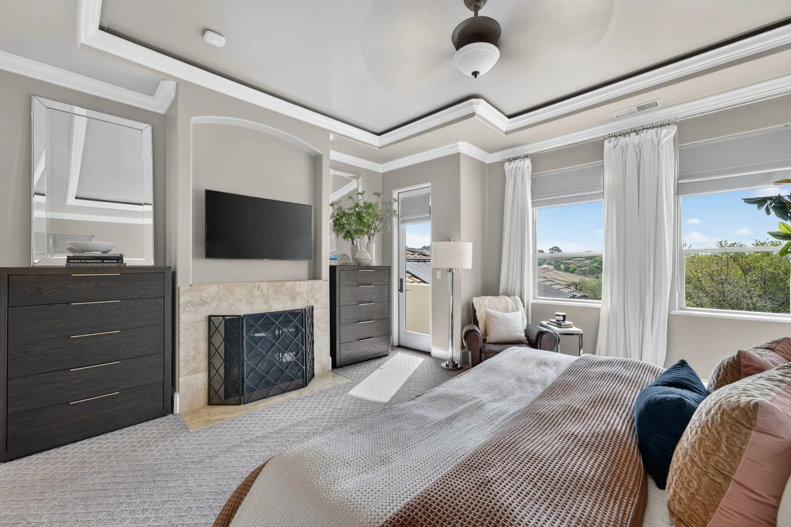
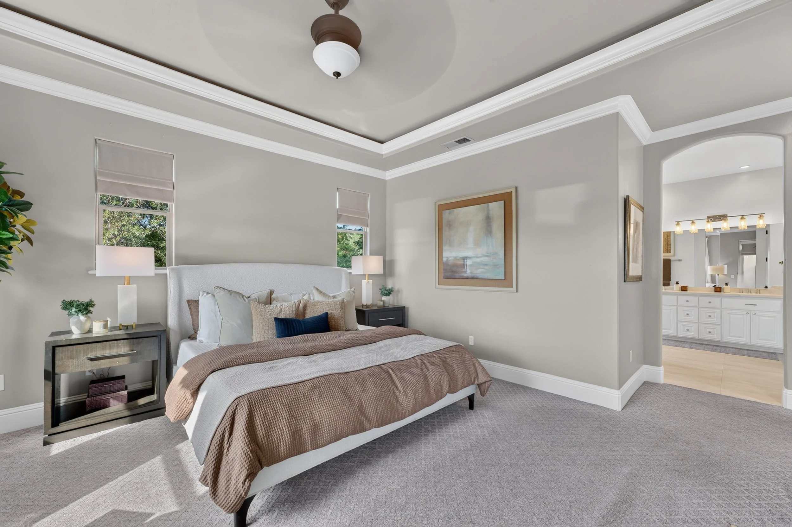
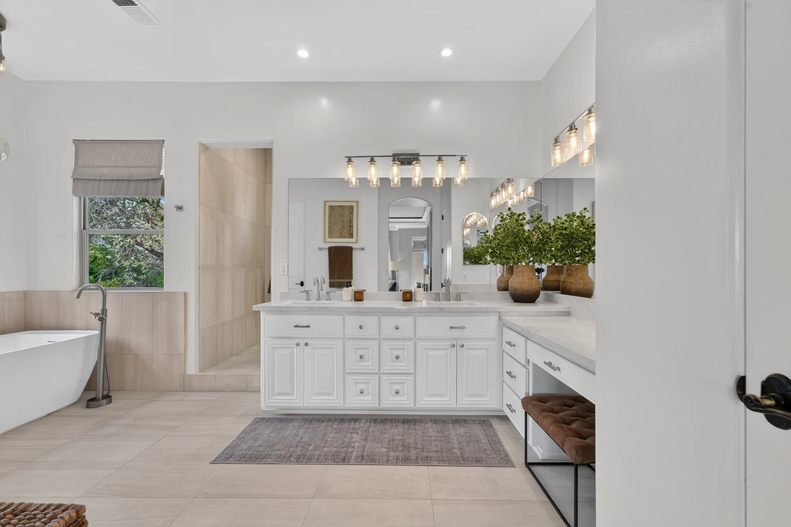
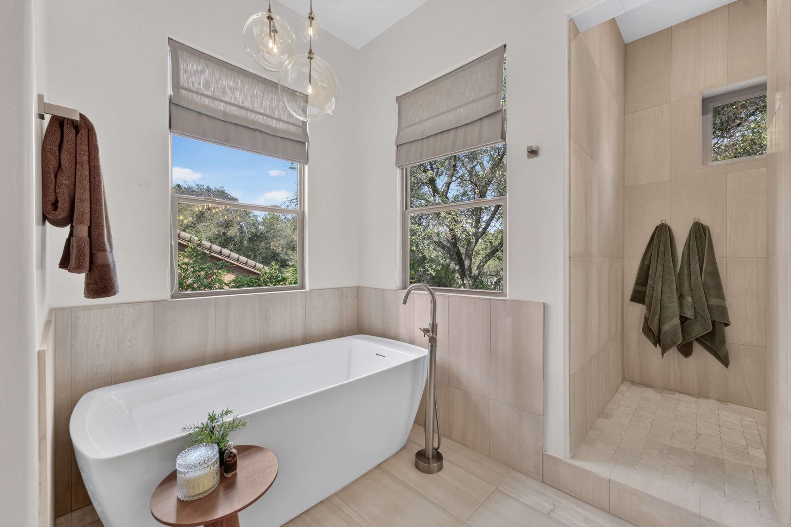
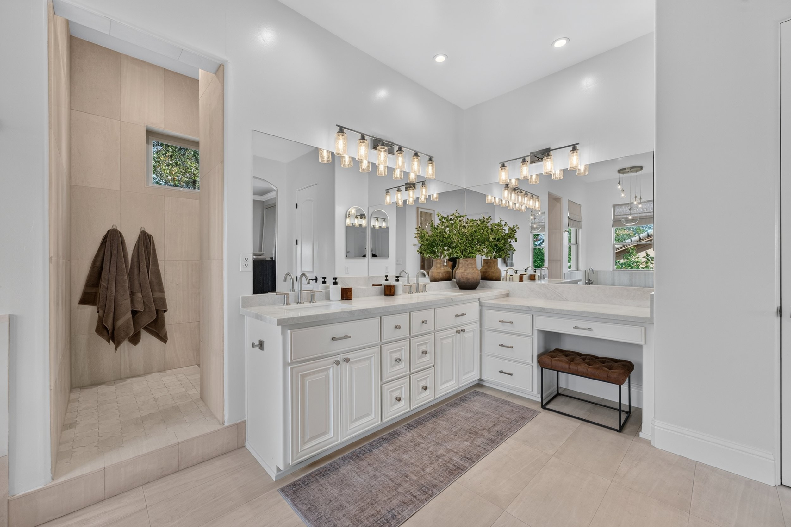
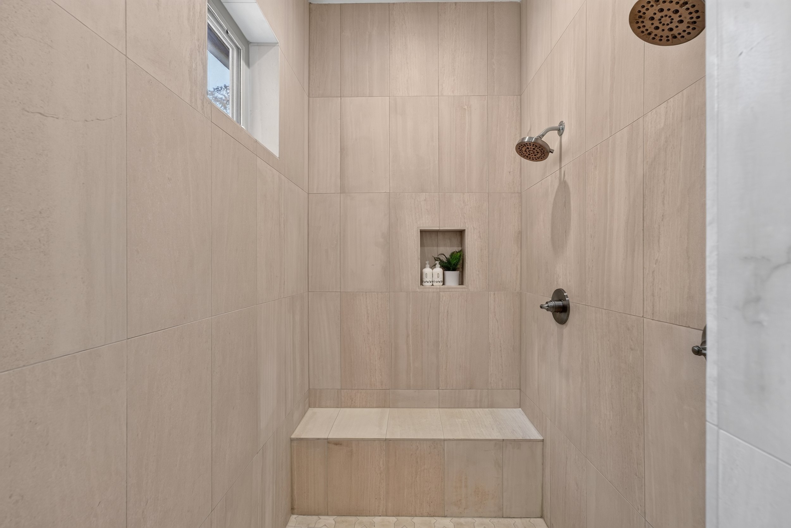
The primary suite feels like a retreat of its own, with a fireplace, private balcony overlooking the interior courtyard, and two walk-in closets with custom organization. Recently remodeled, the primary bath is beautifully finished in limestone tile and features dual sinks, a soaking tub, and an expansive walk-in shower with dual shower heads, creating a sophisticated, spa-like retreat.
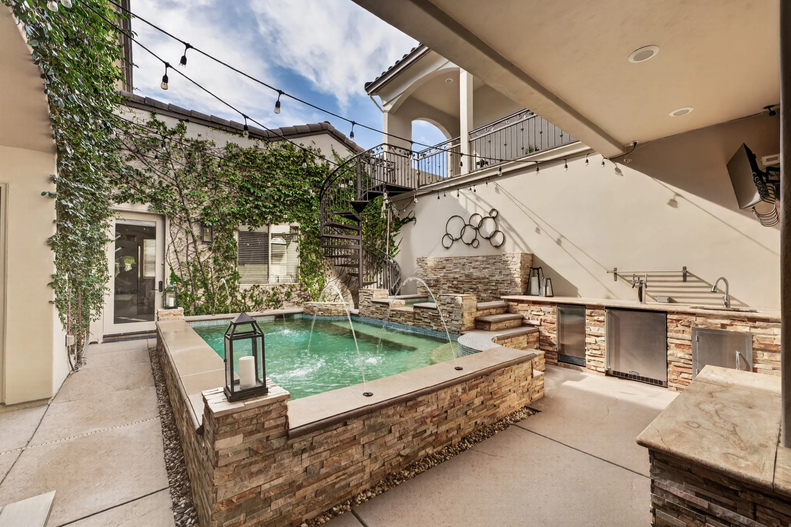
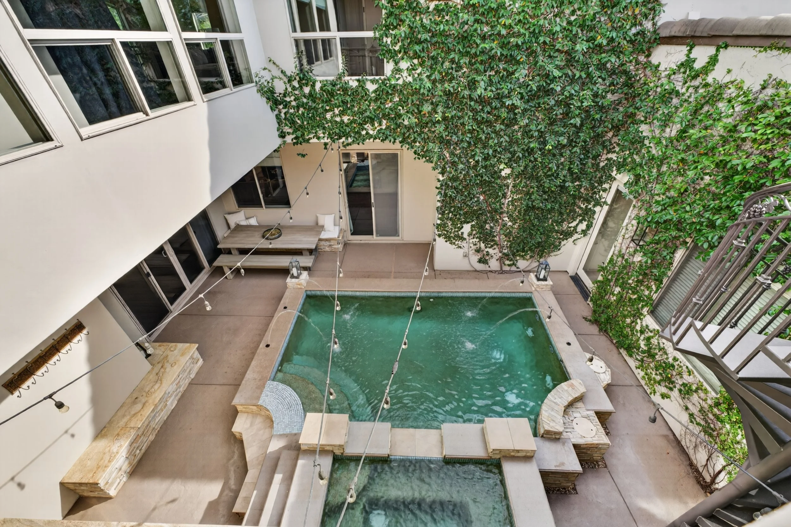
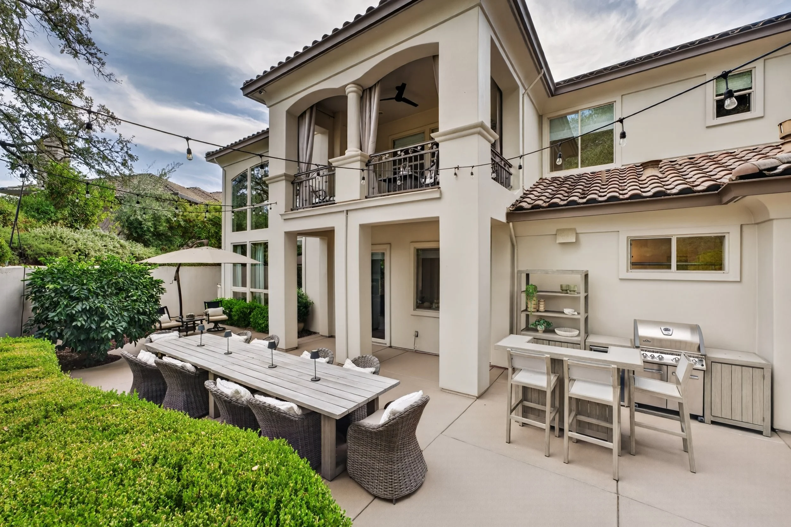
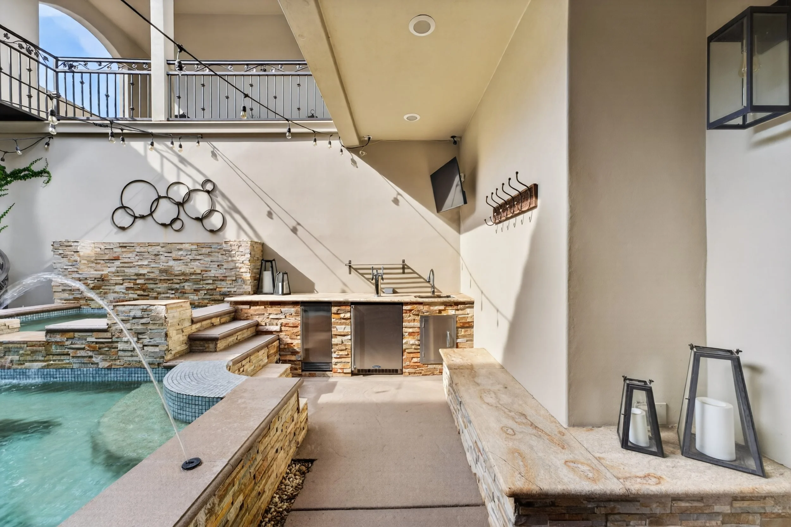
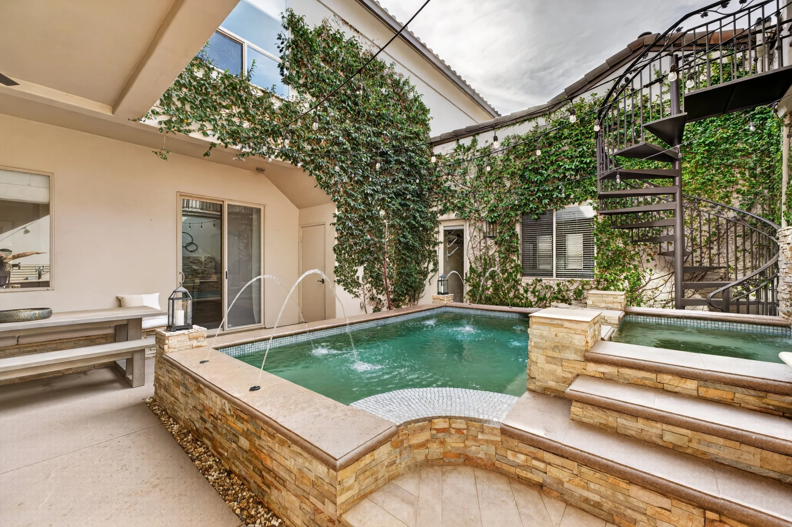
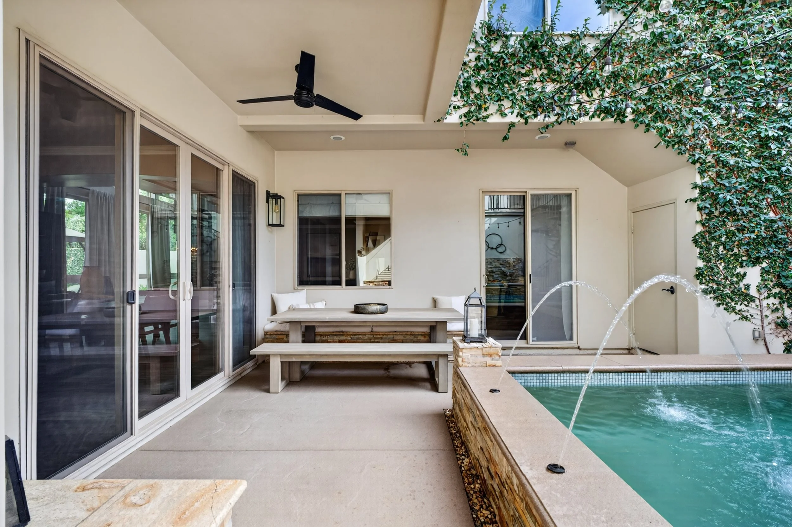
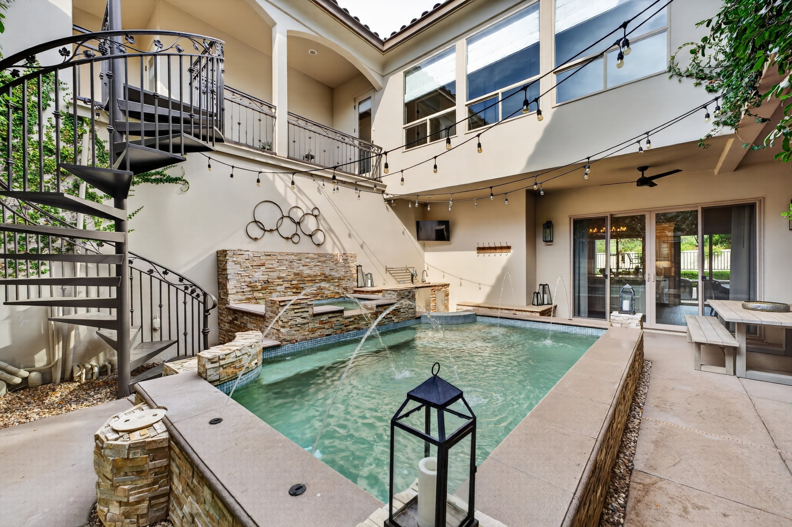
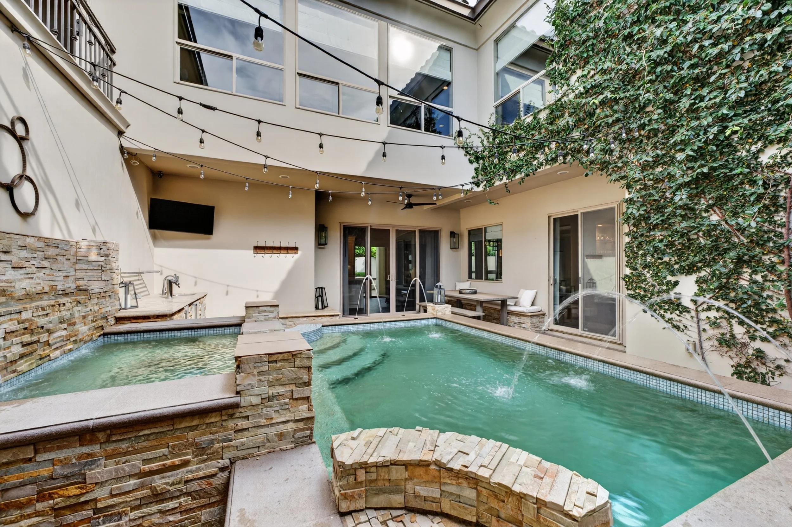
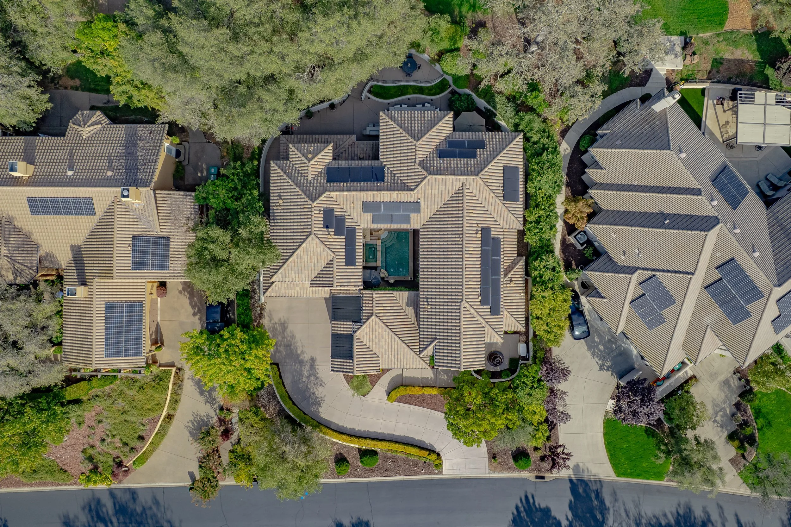
At the center of the home, a private open-air courtyard creates an unexpected resort-like escape, with a sport pool and spa beautifully enclosed by the surrounding architecture. The pool features swim jets for resistance swimming, dramatic deck-mounted water features that arc across the water, and both solar and electric heating. Designed as an intimate extension of the living spaces, the courtyard includes a sink, beverage refrigerator, and kegerator for effortless entertaining. Lush greenery softens the walls and enhances the Mediterranean ambiance, while a spiral staircase rises to the upper balcony overlooking this secluded outdoor retreat.
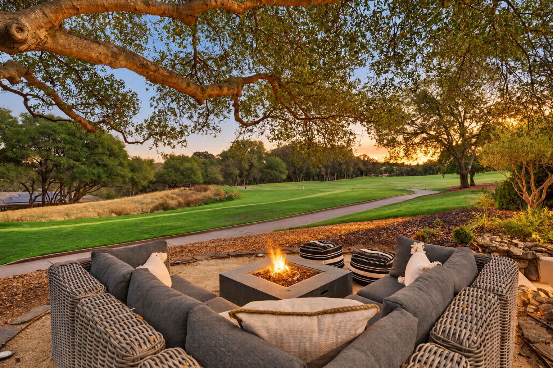
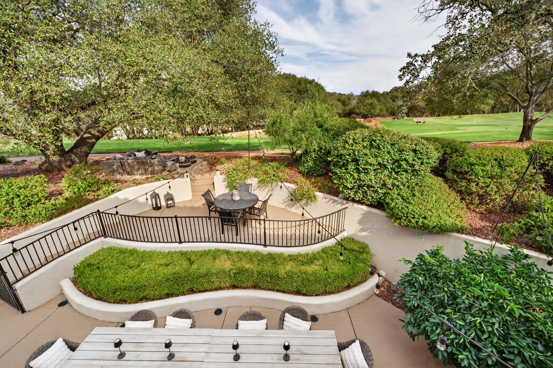
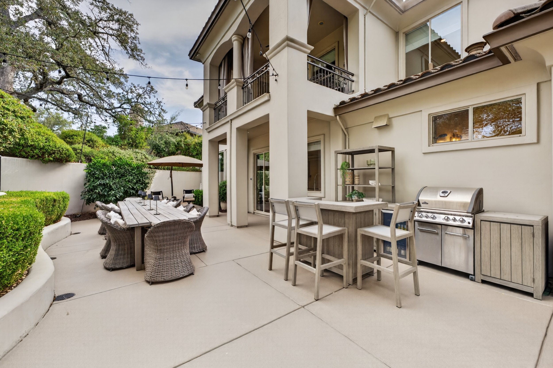
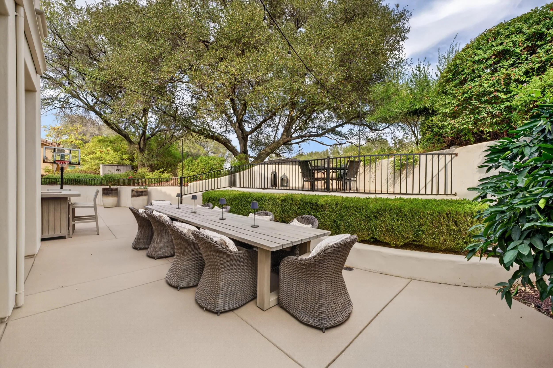
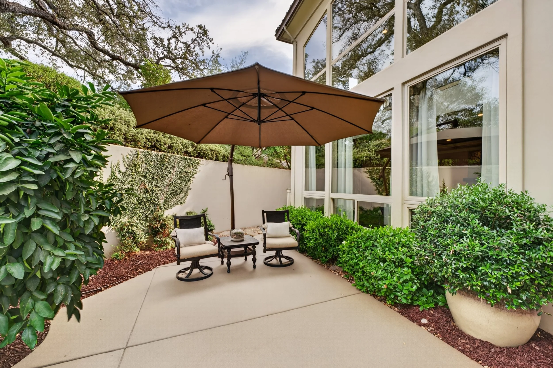
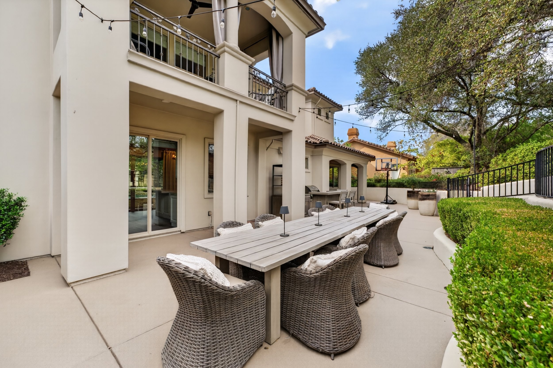
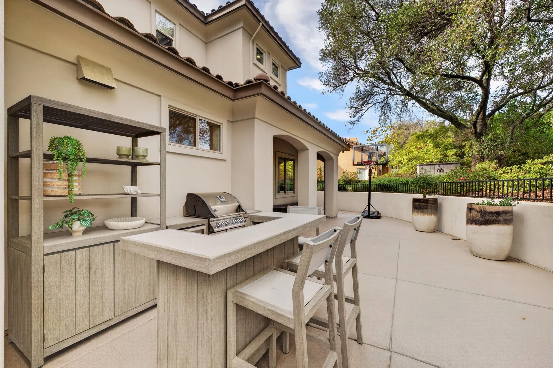
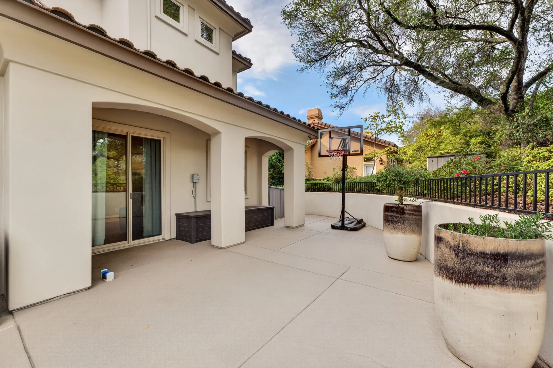
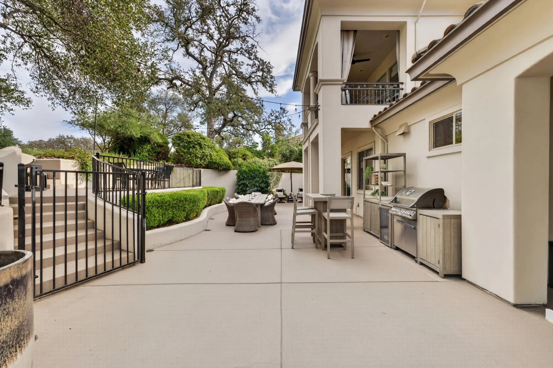
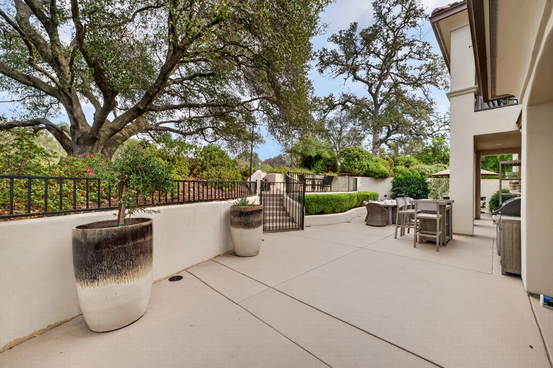
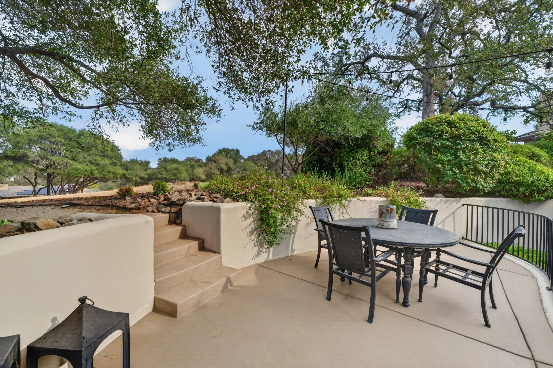
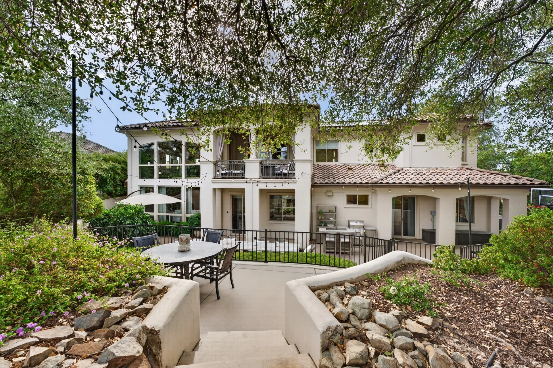
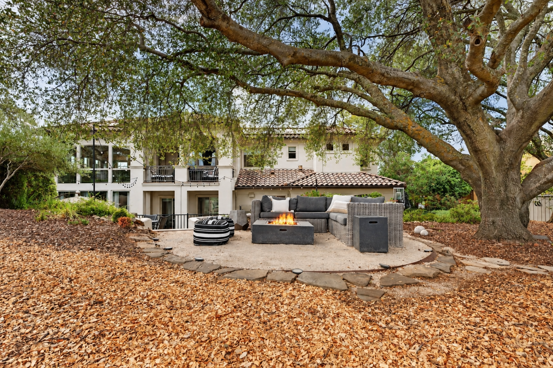
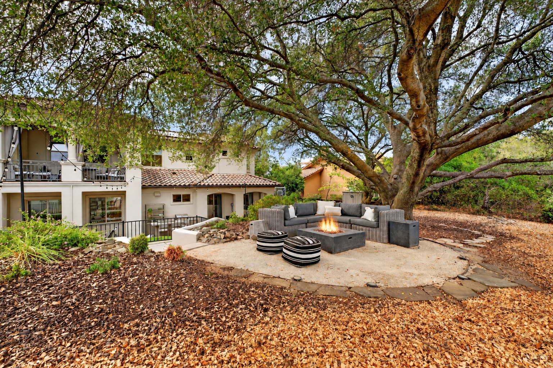
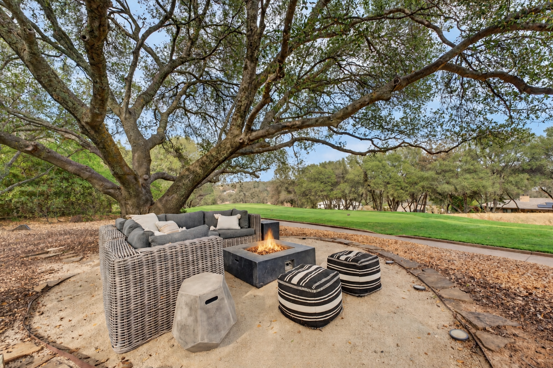
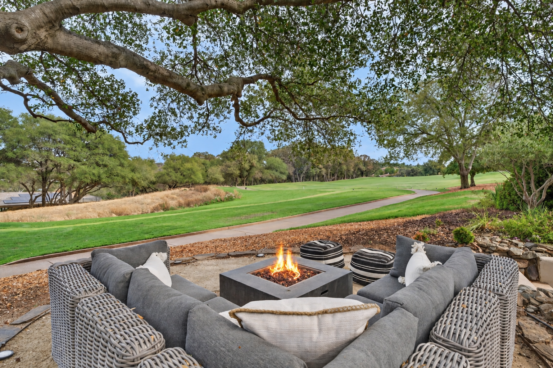
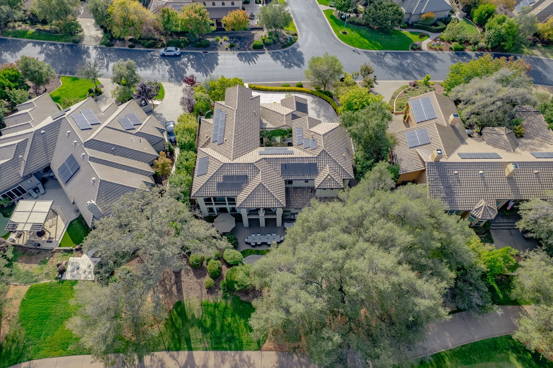
Beyond the courtyard, the golf-course backyard offers an entirely different outdoor experience, unfolding across multiple levels along the 8th tee box. A spacious main patio provides plenty of room for entertaining, while an elevated secondary terrace draws you closer to the course. A mature lime tree keeps backyard margaritas close at hand, adding a playful touch perfectly suited to the home's social spirit. At the top, beneath the canopy of a magnificent oak tree, a secluded seating area and fire pit feel reminiscent of the links at Spanish Bay—an extraordinary place to open a bottle of wine, gather with friends, watch golfers pass by, and enjoy the relaxed social energy of life on the course.
Owned solar, a whole-home generator, four-car garage, multiple fireplaces, beautiful Restoration Hardware fixtures, Nest thermostats, security cameras, a Ring doorbell, and thoughtfully updated finishes further elevate the home. From mornings on the fairways and afternoons around the courtyard pool to golf simulator competitions, margaritas in the backyard, and sunset conversations beneath the oak tree, 4323 Cordero Drive offers something increasingly rare: a luxury home that is every bit as fun to live in as it is beautiful.


Welcome to Serrano
Serrano is one of the most sought-after places to live. Residents enjoy beautifully maintained landscapes, a guard-gated entry, 24-hour roaming security, 17 miles of walking trails, 1,000 open acres, several neighborhood parks, and many amazing community events throughout the year. Serrano also hosts top-ranked elementary, middle, and high schools. The prime location allows for easy access to the finest Serrano Golf & Country Club amenities as well as nearby dining, shopping, and Folsom Lake.
360 Virtual Tour
Take a tour of this property
